$62,500,000
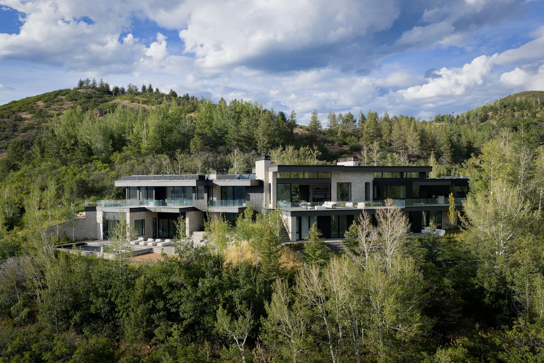
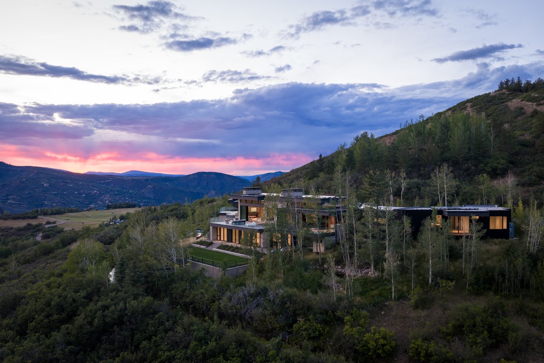
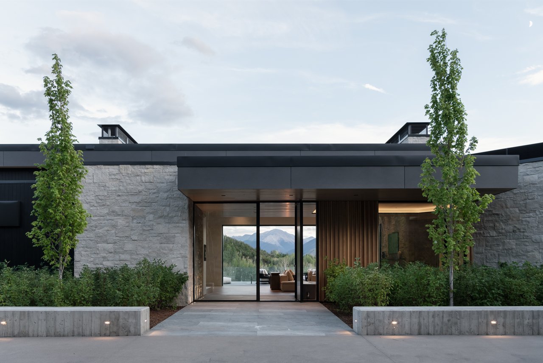
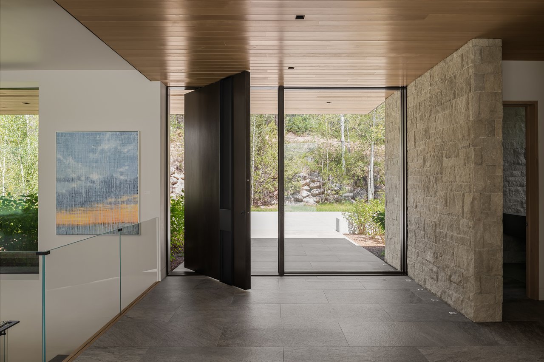
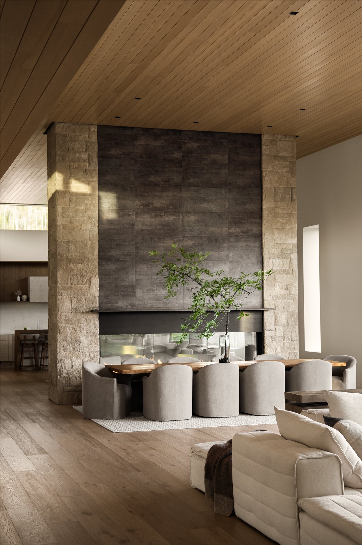
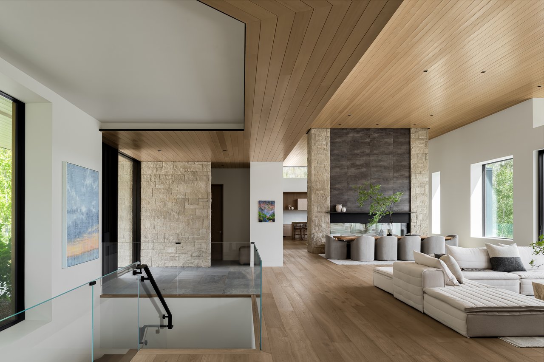
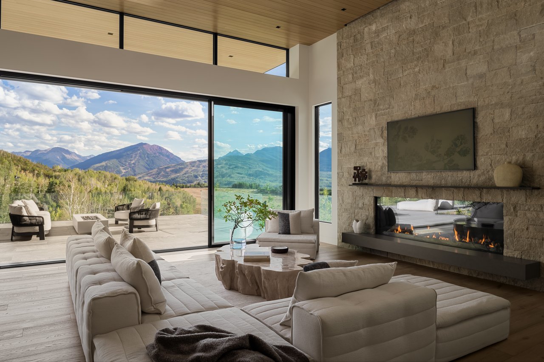
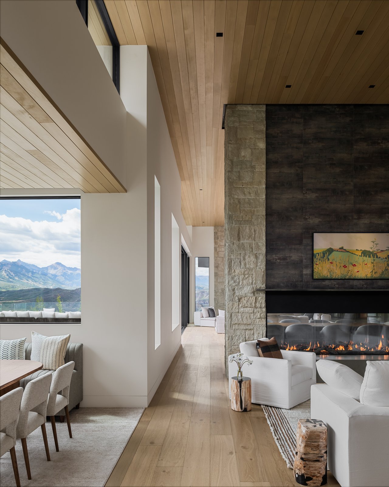
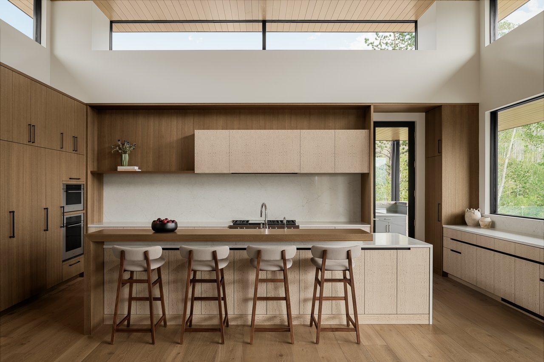
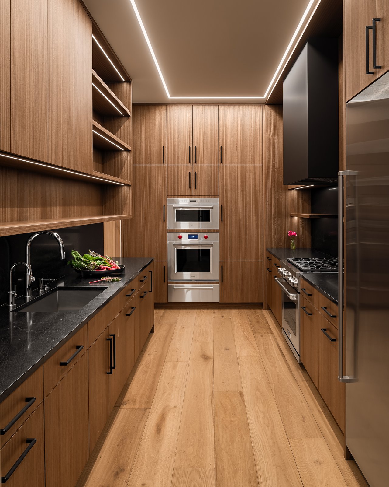
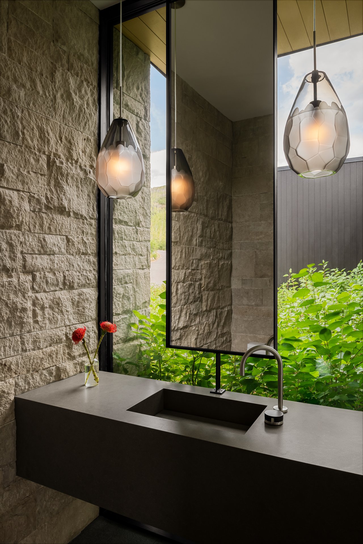
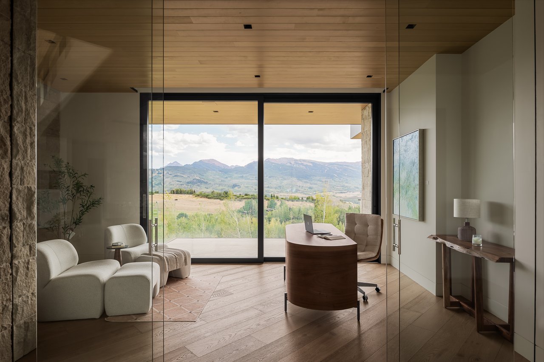
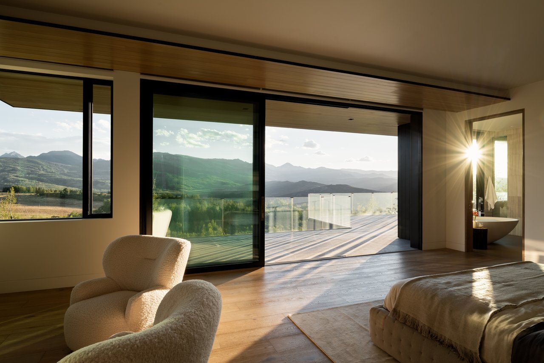
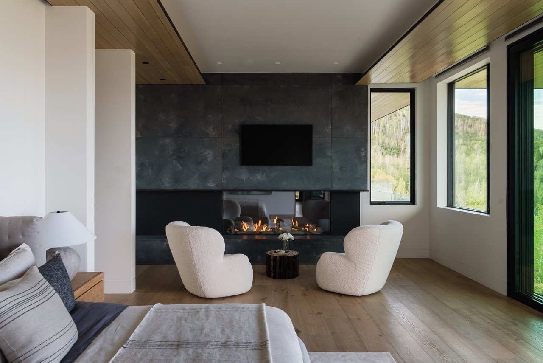
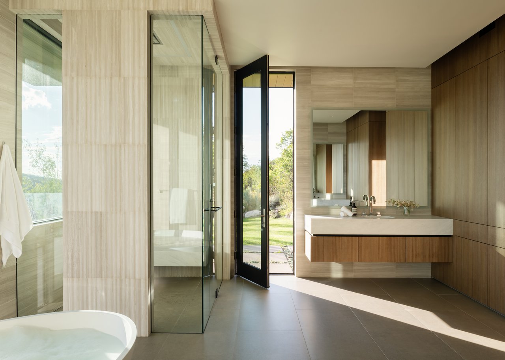
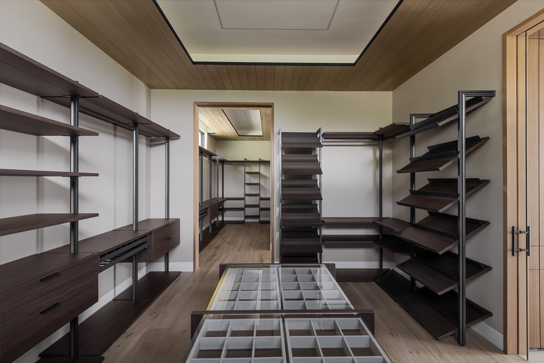
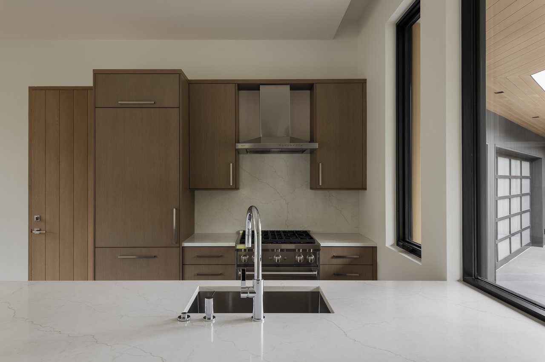
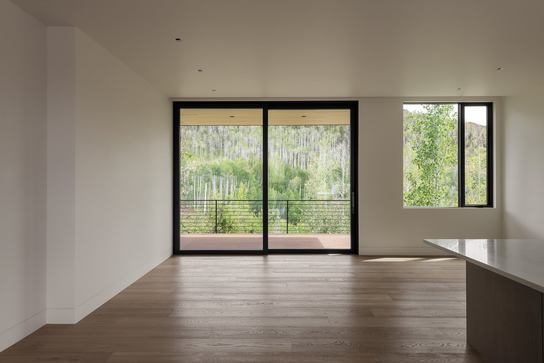
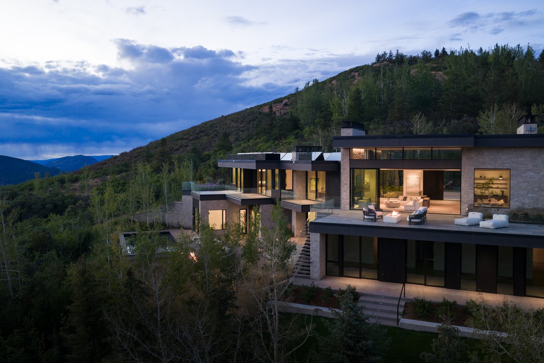
Welcome to Panorama House, one of the most compelling residential opportunities in Aspen today. Set on approximately 6.5 private acres, the residence offers 13,439 square feet of entirely above-grade living space, with seven bedrooms, separate guest accommodations and an exceptional collection of amenities.
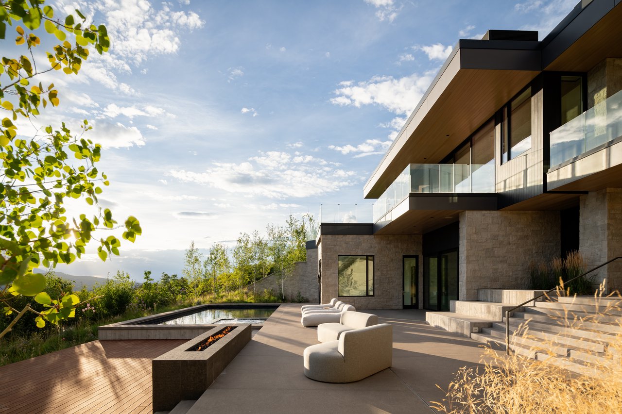
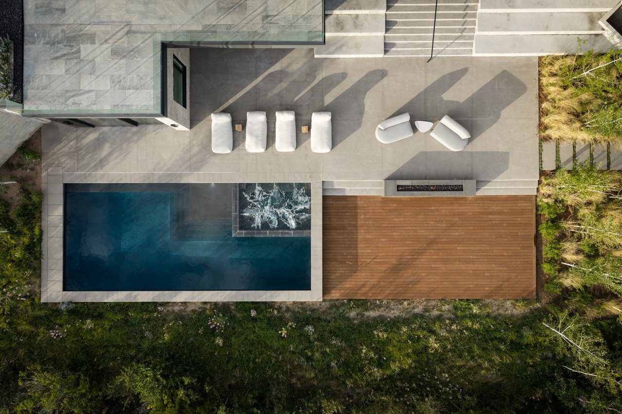
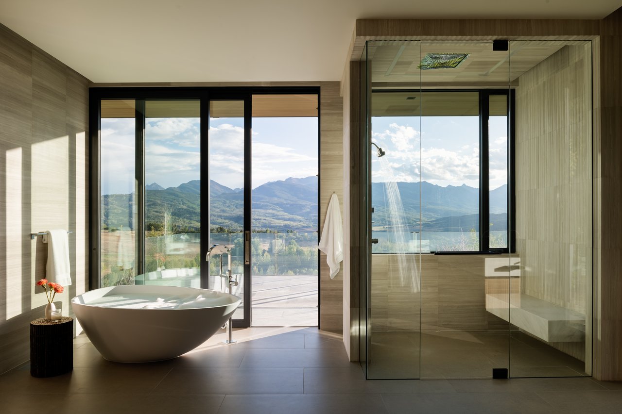
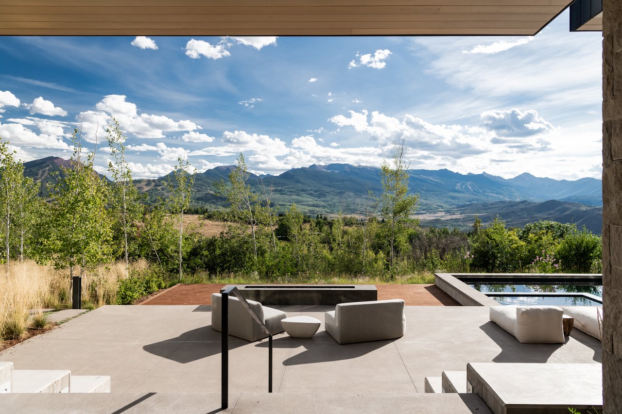
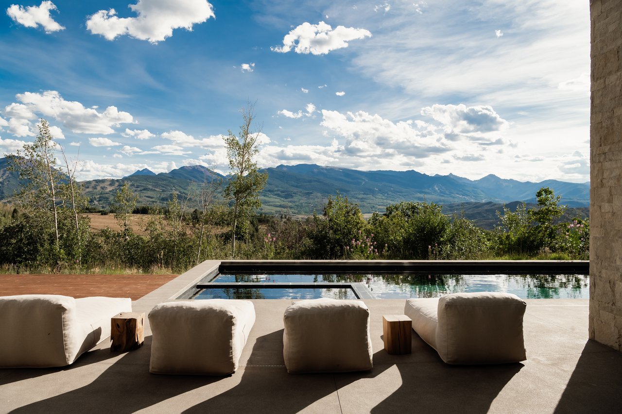

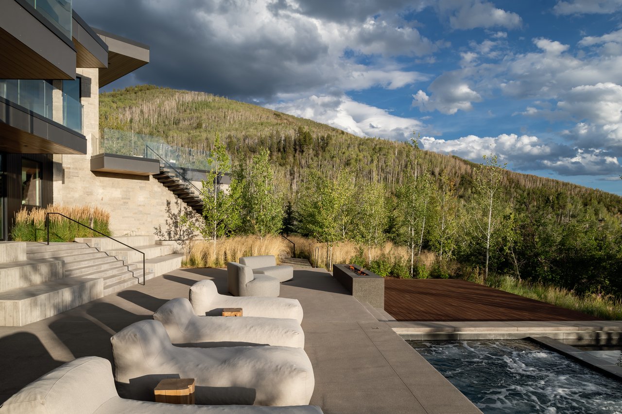
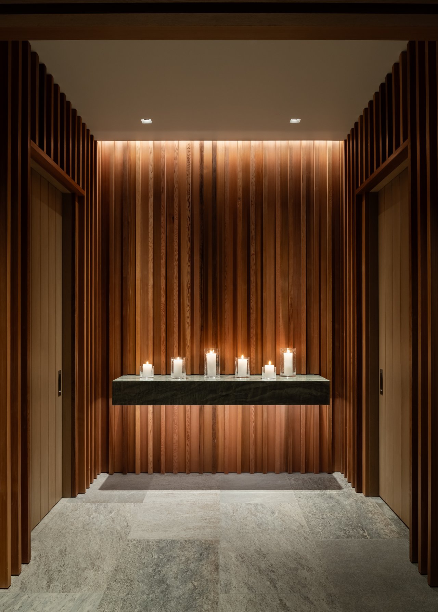
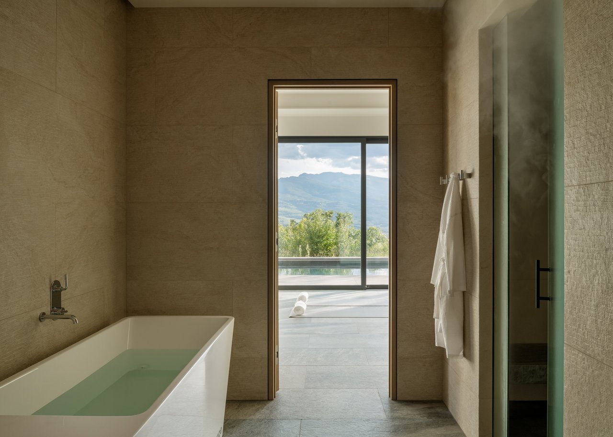
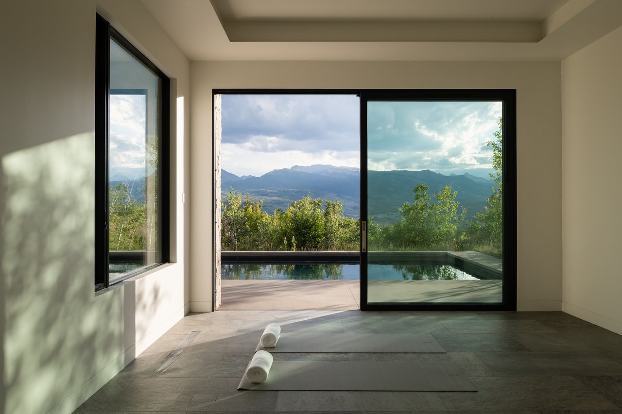
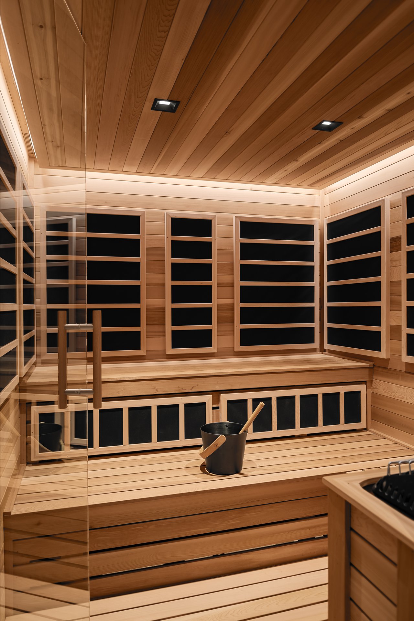
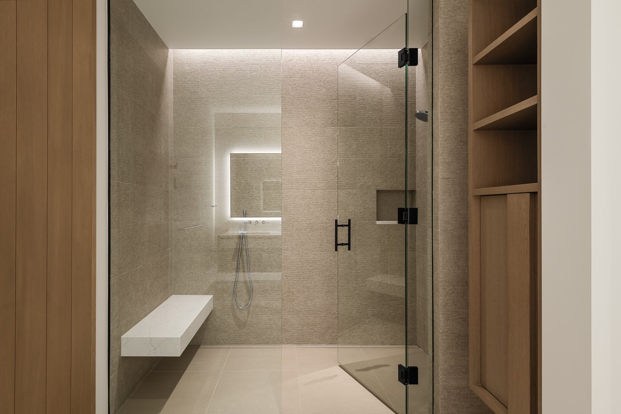
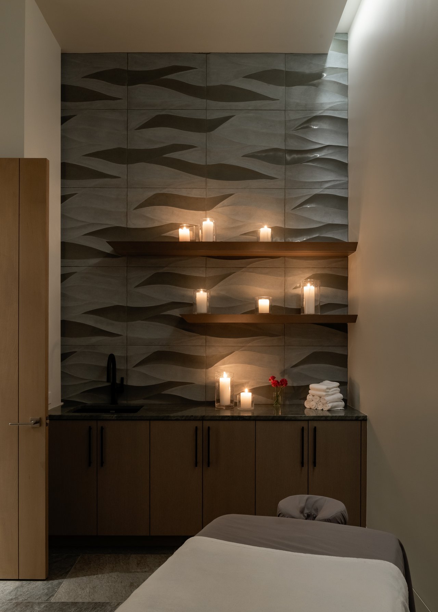
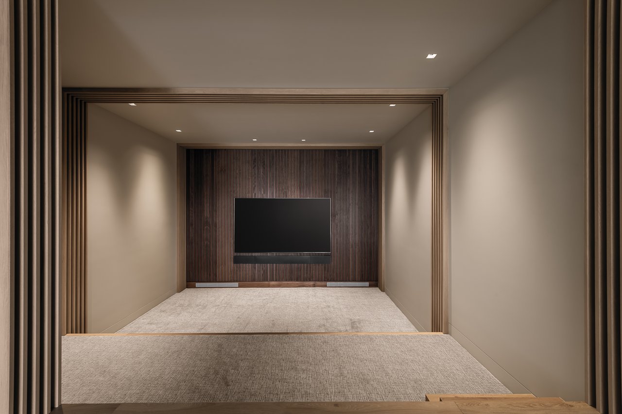
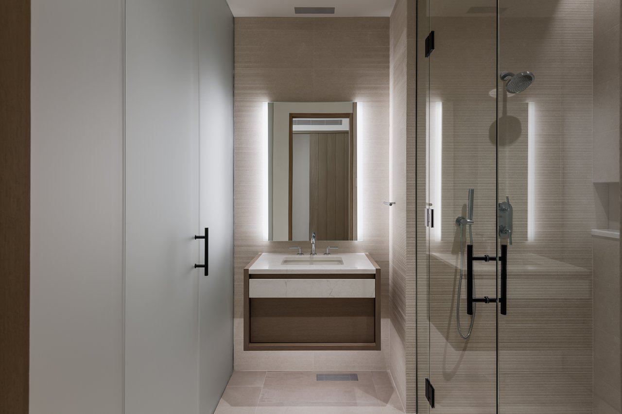
At the heart of the property is a world-class wellness wing designed with the experience of a private resort: a heated pool and integrated spa, gym and yoga space, steam room, sauna, cold plunge, massage room and cabana lounge opening directly outdoors. A tiered theater, game room, wine room and marble bar create a dedicated setting for entertaining.
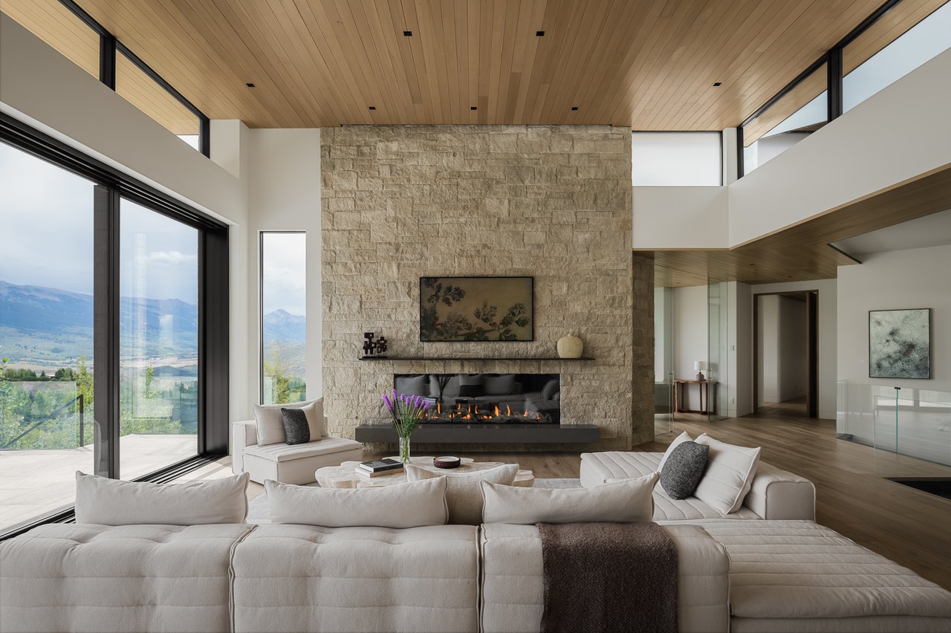
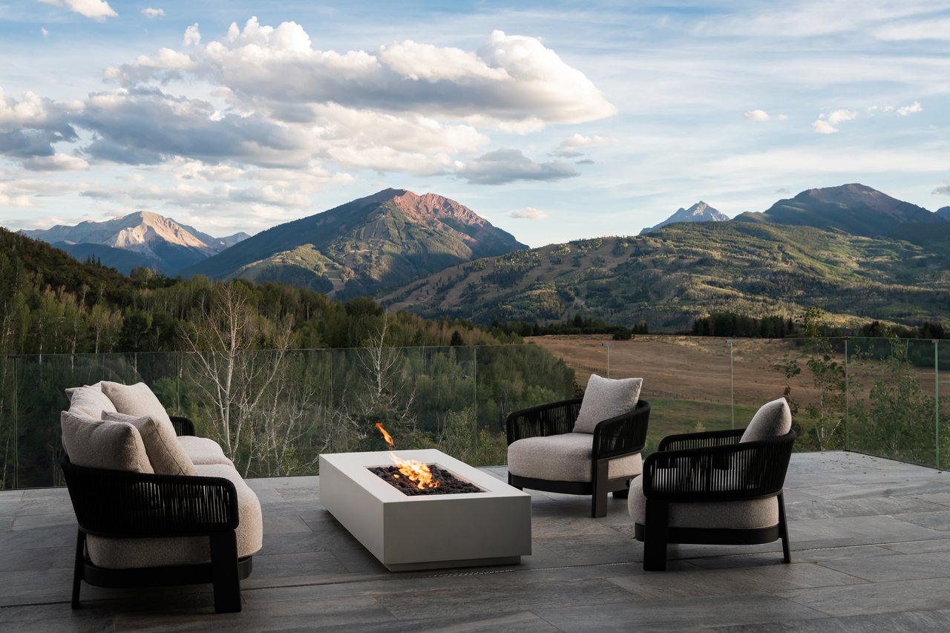
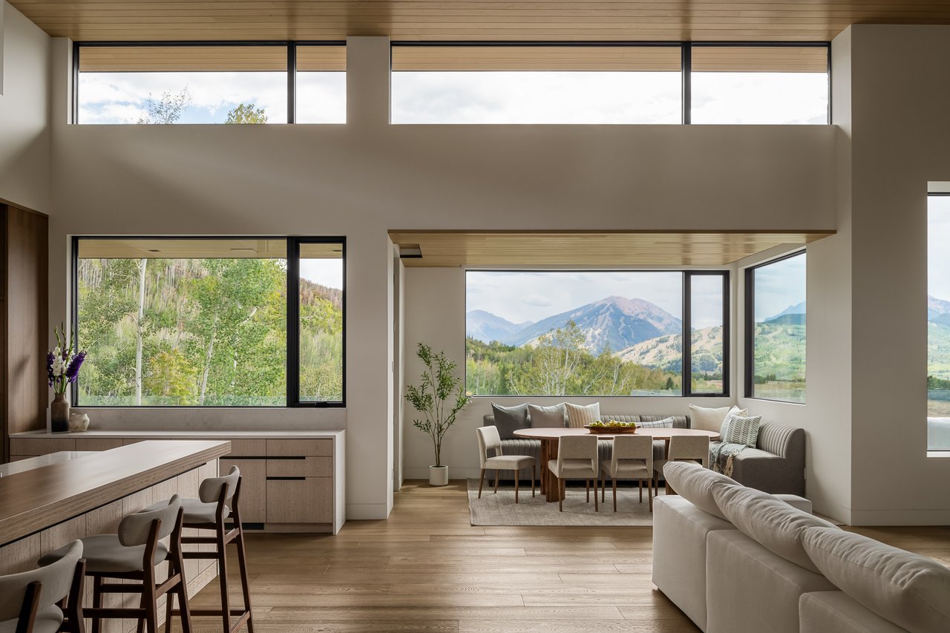
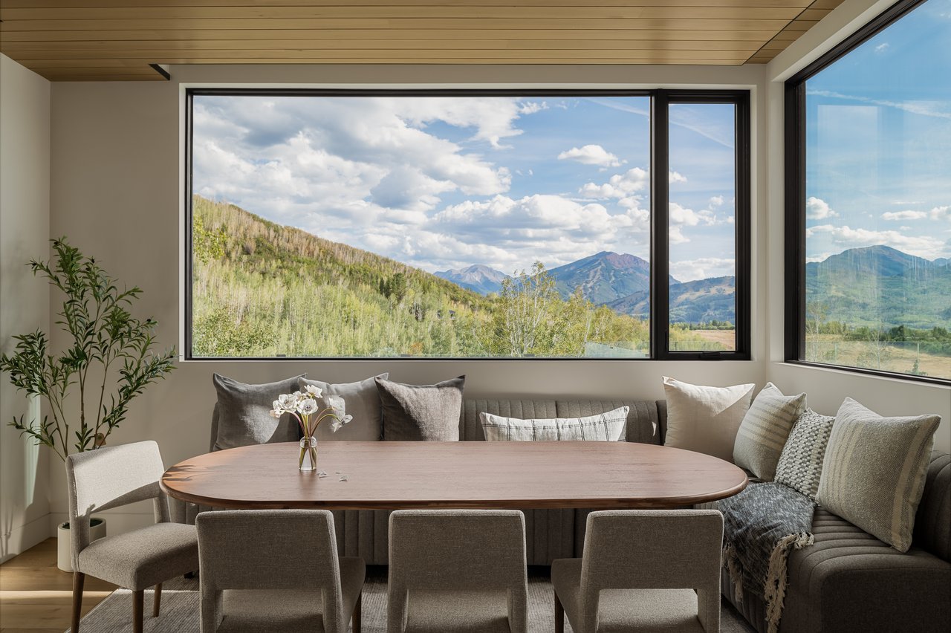
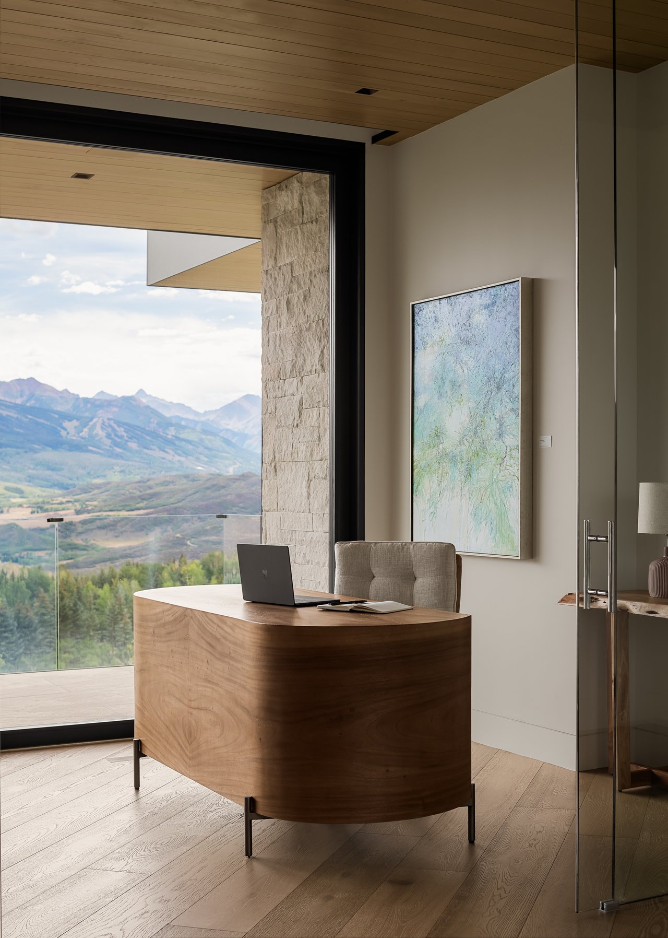
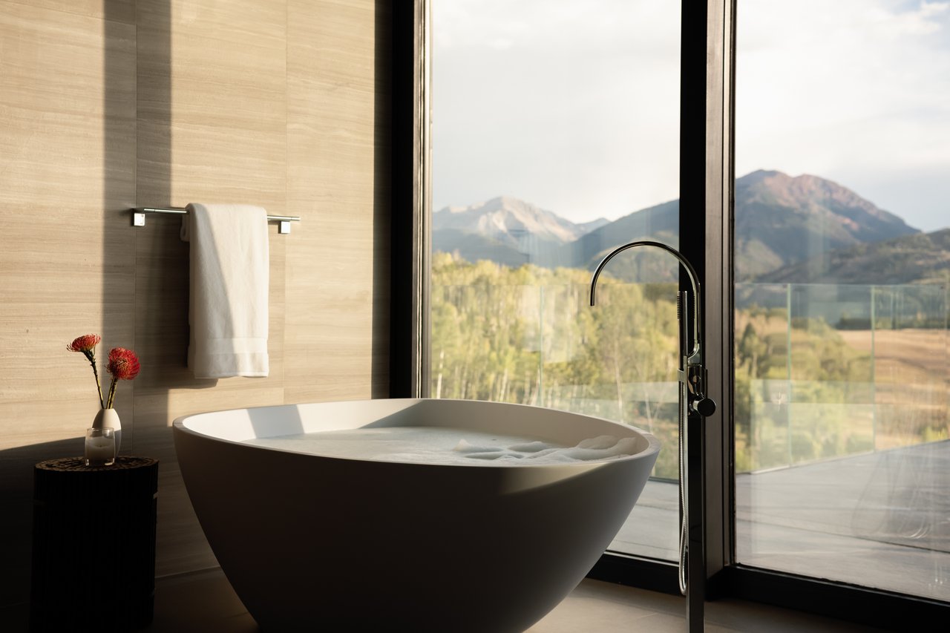
A separate two-bedroom CDU provides flexibility for guests, extended family or staff, while nearly 5,000 square feet of snow-melted outdoor areas extend the living experience throughout the seasons. Expansive terraces, multiple fire features, an outdoor kitchen and landscaped grounds are framed by extraordinary views across the Elk Mountains.
Together, the scale, acreage, amenities and entirely above-grade configuration represent a level of space and lifestyle increasingly difficult to recreate in Aspen today.
For Sale Status
7 Beds
11 Baths
13,439 Sq.Ft. Area
6.51 Acres Lot
2026 Year Built
| Total Bedrooms | 7 |
|---|---|
| Total Bathrooms | 11 |
| Full Bathrooms | 9 |
| Half Bathrooms | 2 |
| Laundry Room | Inside |
| Fireplace | Gas |
| Other Interior Features | Elevator |
| Water Source | Community |
|---|---|
| ROOF | Membrane |
| Lot Features | Landscaped |
| Heat type | Radiant, Forced Air |
| Air Conditioning | Central Air |
| Sewer | Septic |
| HOA Amenities | Management |
| Security Features | Security System |
| Status | For Sale |
|---|---|
| LIVING SPACE | 13,439 Sq.Ft. |
| TOTAL AREA | 13,439 Sq.Ft. |
| LOT SIZE | 6.51 Acres |
| MLS® ID | 194344 |
| Type | Residential |
| Year Built | 2026 |
| Architecture Styles | Contemporary |
| SALES PRICE | $62,500,000 |
|---|---|
| REAL ESTATE TAXES | $43,505/yr |
| HOA Fees | $325/yr |
| Zoning | SFR |
Saslove & Warwick approaches Aspen's real estate landscape with an auspicious blend of experience, deep community ties and forward thinking. Contact Saslove & Warwick today to get started on your real estate journey with the experts for Aspen Real Estate.
CONTACT US